33
See all 33 photos
Listed by Julia Erhardt • Cross C Realty LLC
$230,000
Est. payment /mo
4 Beds
2 Baths
1,475 SqFt
New
17708 Highway 76 HWY Lindsay, OK 73052
REQUEST A TOUR If you would like to see this home without being there in person, select the "Virtual Tour" option and your agent will contact you to discuss available opportunities.
In-PersonVirtual Tour
UPDATED:
Key Details
Property Type Single Family Home
Sub Type Single Family Residence
Listing Status Active
Purchase Type For Sale
Square Footage 1,475 sqft
Price per Sqft $155
MLS Listing ID OKC1248782
Style Ranch
Bedrooms 4
Full Baths 2
Year Built 2026
Annual Tax Amount $297
Lot Size 0.840 Acres
Acres 0.84
Property Sub-Type Single Family Residence
Property Description
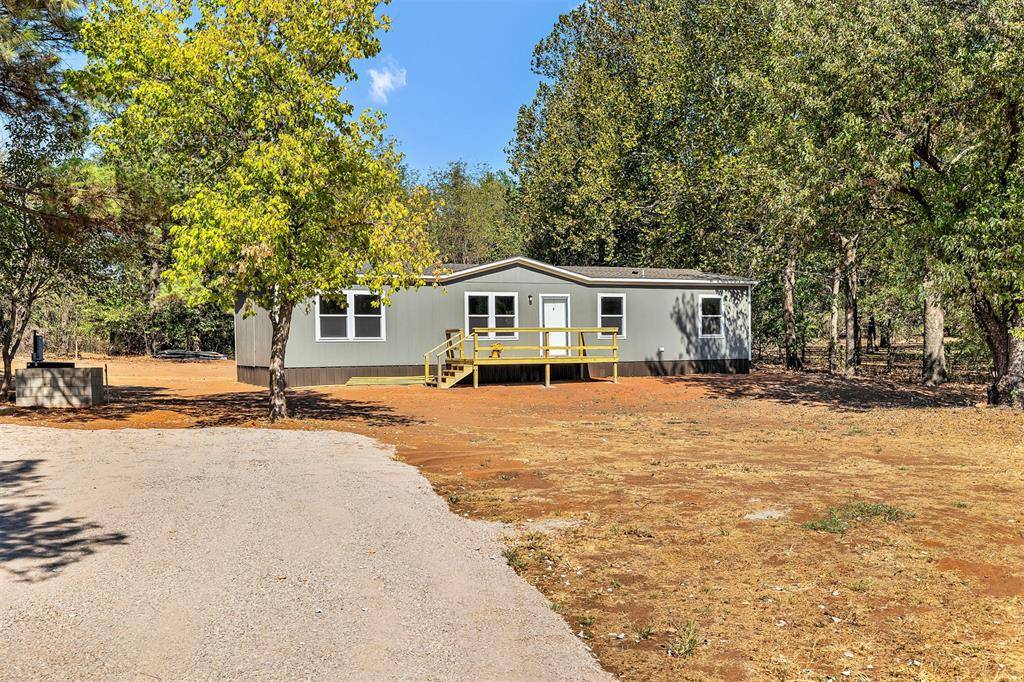
Enjoy peaceful country living in this brand-new, beautifully situated on nearly one acre with mature trees just outside Lindsay, Oklahoma.
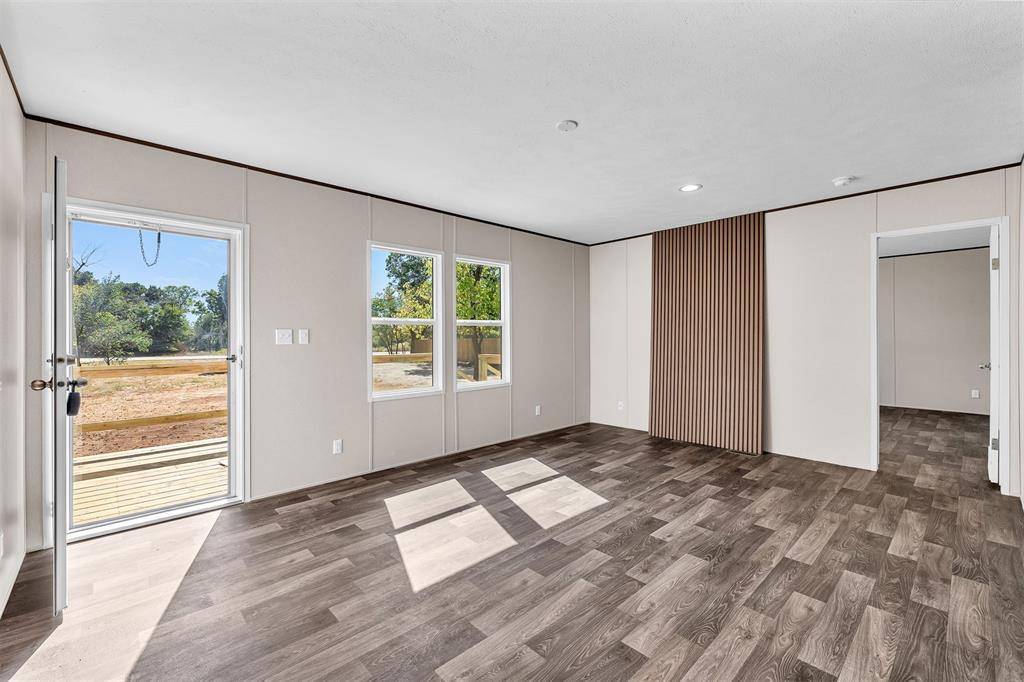
The inviting open-concept floor plan features 3/4 bedrooms and 2 full bathrooms, offering plenty of room and flexibility for everyone. 4th bedroom can be an office. The spacious kitchen is designed for both everyday living and entertaining, featuring a large center island, new appliances and ample workspace. Open flow into the main living area—perfect for gathering with family and friends.
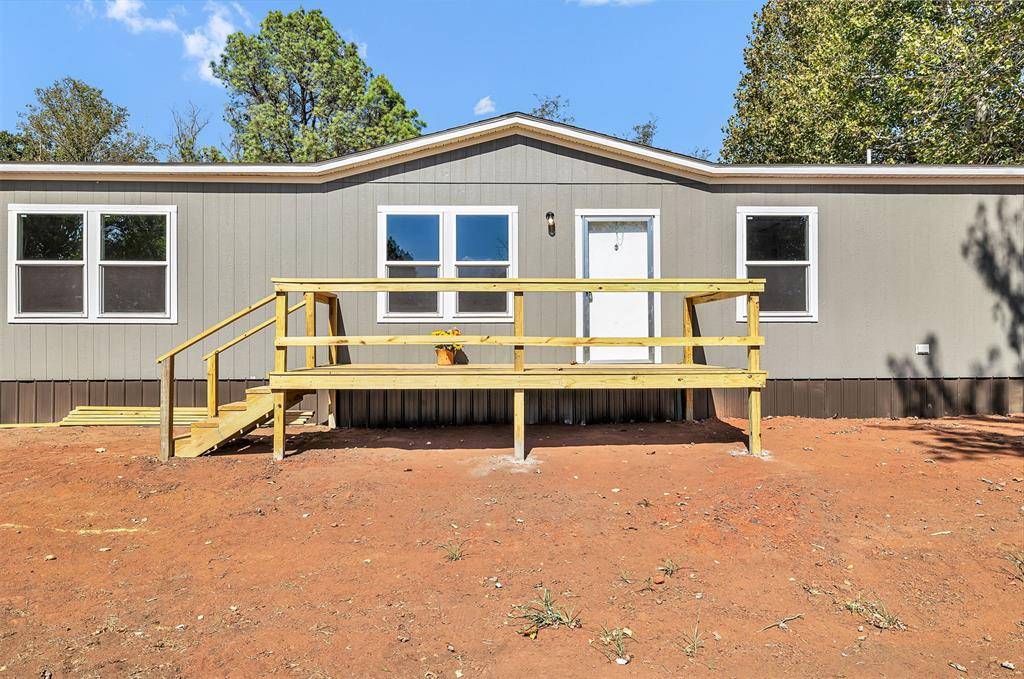
Step outside and enjoy the spacious 8' x 16' front porch, an ideal spot for morning coffee, relaxing at the end of the day, or simply enjoying the peaceful wooded surroundings.
Property will come with a new 20' x 20' two-car carport with 7' walls, (on order)
The home has been installed to FHA specifications and comes with a home warranty already in place, offering added peace of mind for the new owner.
With a brand-new home, nearly an acre of land, mature trees, covered parking, and appliances already included, this property offers a wonderful combination of space, privacy, comfort, and value. Current property taxes are based on Land only. Buyer's to verify Taxes and School District
The inviting open-concept floor plan features 3/4 bedrooms and 2 full bathrooms, offering plenty of room and flexibility for everyone. 4th bedroom can be an office. The spacious kitchen is designed for both everyday living and entertaining, featuring a large center island, new appliances and ample workspace. Open flow into the main living area—perfect for gathering with family and friends.
Step outside and enjoy the spacious 8' x 16' front porch, an ideal spot for morning coffee, relaxing at the end of the day, or simply enjoying the peaceful wooded surroundings.
Property will come with a new 20' x 20' two-car carport with 7' walls, (on order)
The home has been installed to FHA specifications and comes with a home warranty already in place, offering added peace of mind for the new owner.
With a brand-new home, nearly an acre of land, mature trees, covered parking, and appliances already included, this property offers a wonderful combination of space, privacy, comfort, and value. Current property taxes are based on Land only. Buyer's to verify Taxes and School District
Location
State OK
County Mcclain
Rooms
Other Rooms Office, Optional Bedroom
Dining Room 1
Interior
Heating Electric
Cooling Electric
Flooring Combo
Fireplaces Type None
Fireplace N
Exterior
Roof Type Composition
Private Pool false
Building
Lot Description Interior Lot
Foundation Combination
Builder Name Clayton
Architectural Style Ranch
Level or Stories One
Schools
Elementary Schools Lindsay Es
Middle Schools Lindsay Ms
High Schools Lindsay Hs
School District Lindsay

NEARBY SCHOOL & BUSINESS
GET MORE INFORMATION