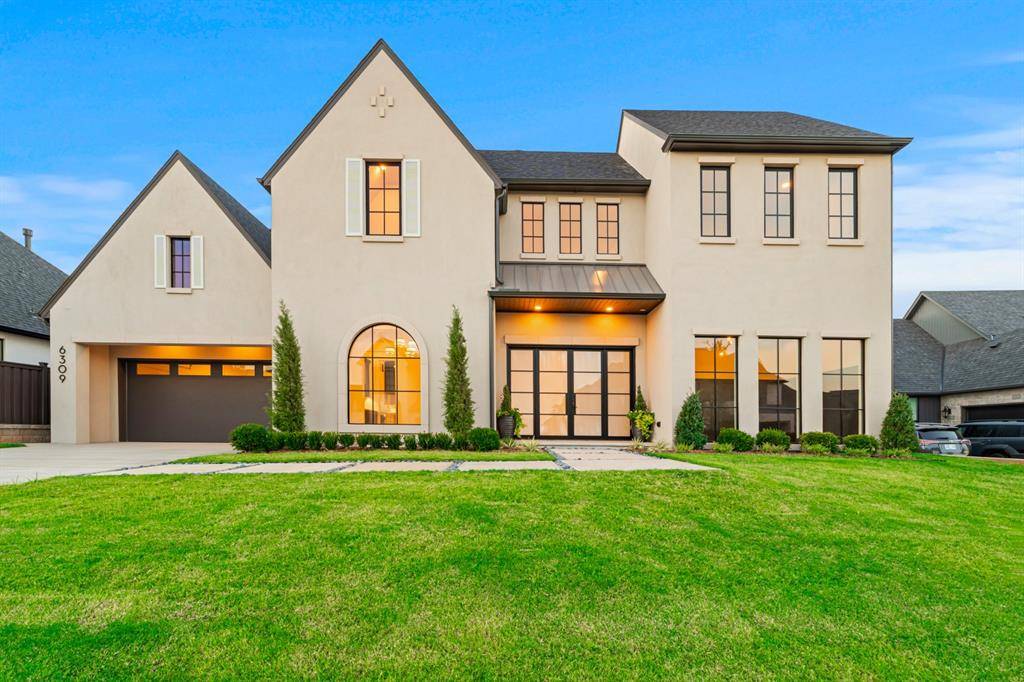
6309 NW 148th ST Oklahoma City, OK 73142
UPDATED:
Key Details
Property Type Single Family Home
Sub Type Single Family Residence
Listing Status Active
Purchase Type For Sale
Square Footage 4,104 sqft
Price per Sqft $379
MLS Listing ID OKC1248010
Style Modern
Bedrooms 4
Full Baths 4
Half Baths 1
Construction Status Brick & Frame,Stucco
HOA Fees $1,300
Year Built 2026
Annual Tax Amount $359
Lot Size 10,585 Sqft
Acres 0.243
Property Sub-Type Single Family Residence
Property Description
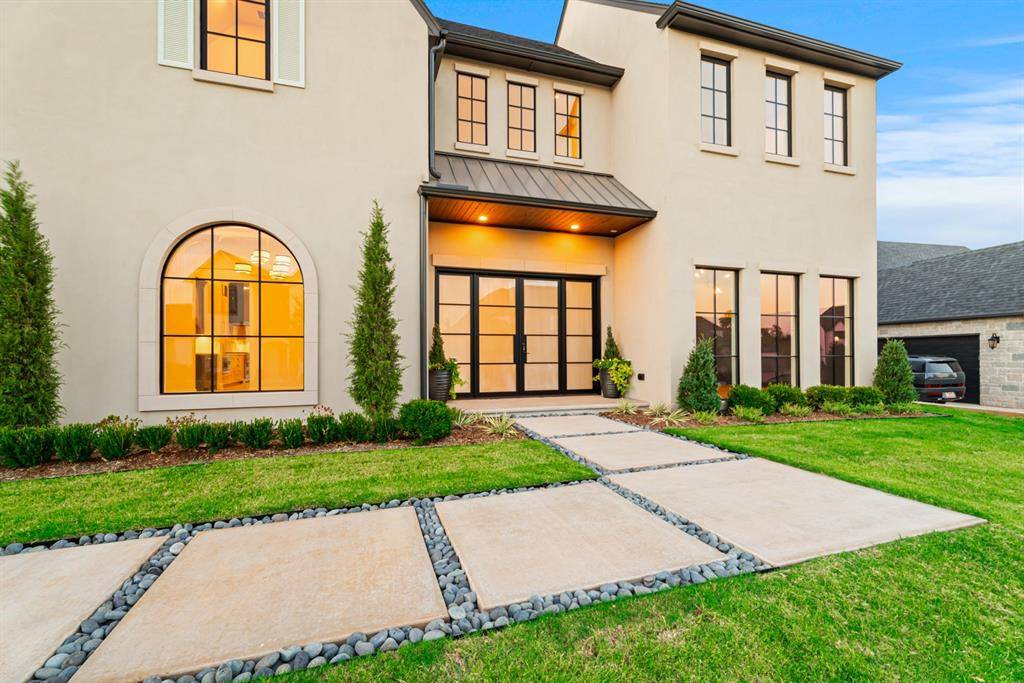
Featuring a unique and functional layout, the home includes 4 spacious ensuite bedrooms (2 up and 2 down) 2 living areas, 2 dining spaces, and stunning study with floor to ceiling windows, beautiful paneling and beamed ceiling. The gourmet kitchen features sprawling center island, exquisite custom cabinetry, and professional grade Thermador appliances. The dedicated Butlers Service area and a spacious walk-in pantry offer exceptional storage. Privately located primary ensuite with exceptional view of the water features and stunning amenities. Enjoy seamless indoor-outdoor living with an outdoor kitchen and living area overlooking a tranquil water feature. High-end finishes are showcased throughout including stucco over brick, full foam insulation and epoxy floored 3 car garage. Annecy is a small gated community and features walking trails along the creek and water features for a tranquil and scenic view.
Location
State OK
County Oklahoma
Rooms
Other Rooms Study
Dining Room 2
Interior
Interior Features Ceiling Fan(s), Paint Woodwork, Stained Wood
Heating Zoned
Cooling Zoned
Flooring Carpet, Tile, Wood
Fireplaces Number 1
Fireplaces Type Wood Burning
Fireplace Y
Appliance Dishwasher, Disposal, Indoor Grill, Ice Maker, Microwave
Exterior
Exterior Feature Outdoor Grill, Outdoor Kitchen, Rain Gutters, Water Feature
Parking Features Concrete
Garage Spaces 3.0
Garage Description Concrete
Utilities Available Cable Available, Electricity Available, Natural Gas Available, High Speed Internet, Public
Roof Type Heavy Comp
Private Pool false
Building
Lot Description Interior Lot, Water View
Foundation Slab
Builder Name Majestic Construction, LLC
Architectural Style Modern
Level or Stories One and one-half
Structure Type Brick & Frame,Stucco
Construction Status Brick & Frame,Stucco
Schools
Elementary Schools Spring Creek Es
Middle Schools Deer Creek Ms
High Schools Deer Creek Hs
School District Deer Creek
Others
HOA Fee Include Gated Entry,Greenbelt,Common Area Maintenance

NEARBY SCHOOL & BUSINESS
GET MORE INFORMATION